Images
Videos
Details
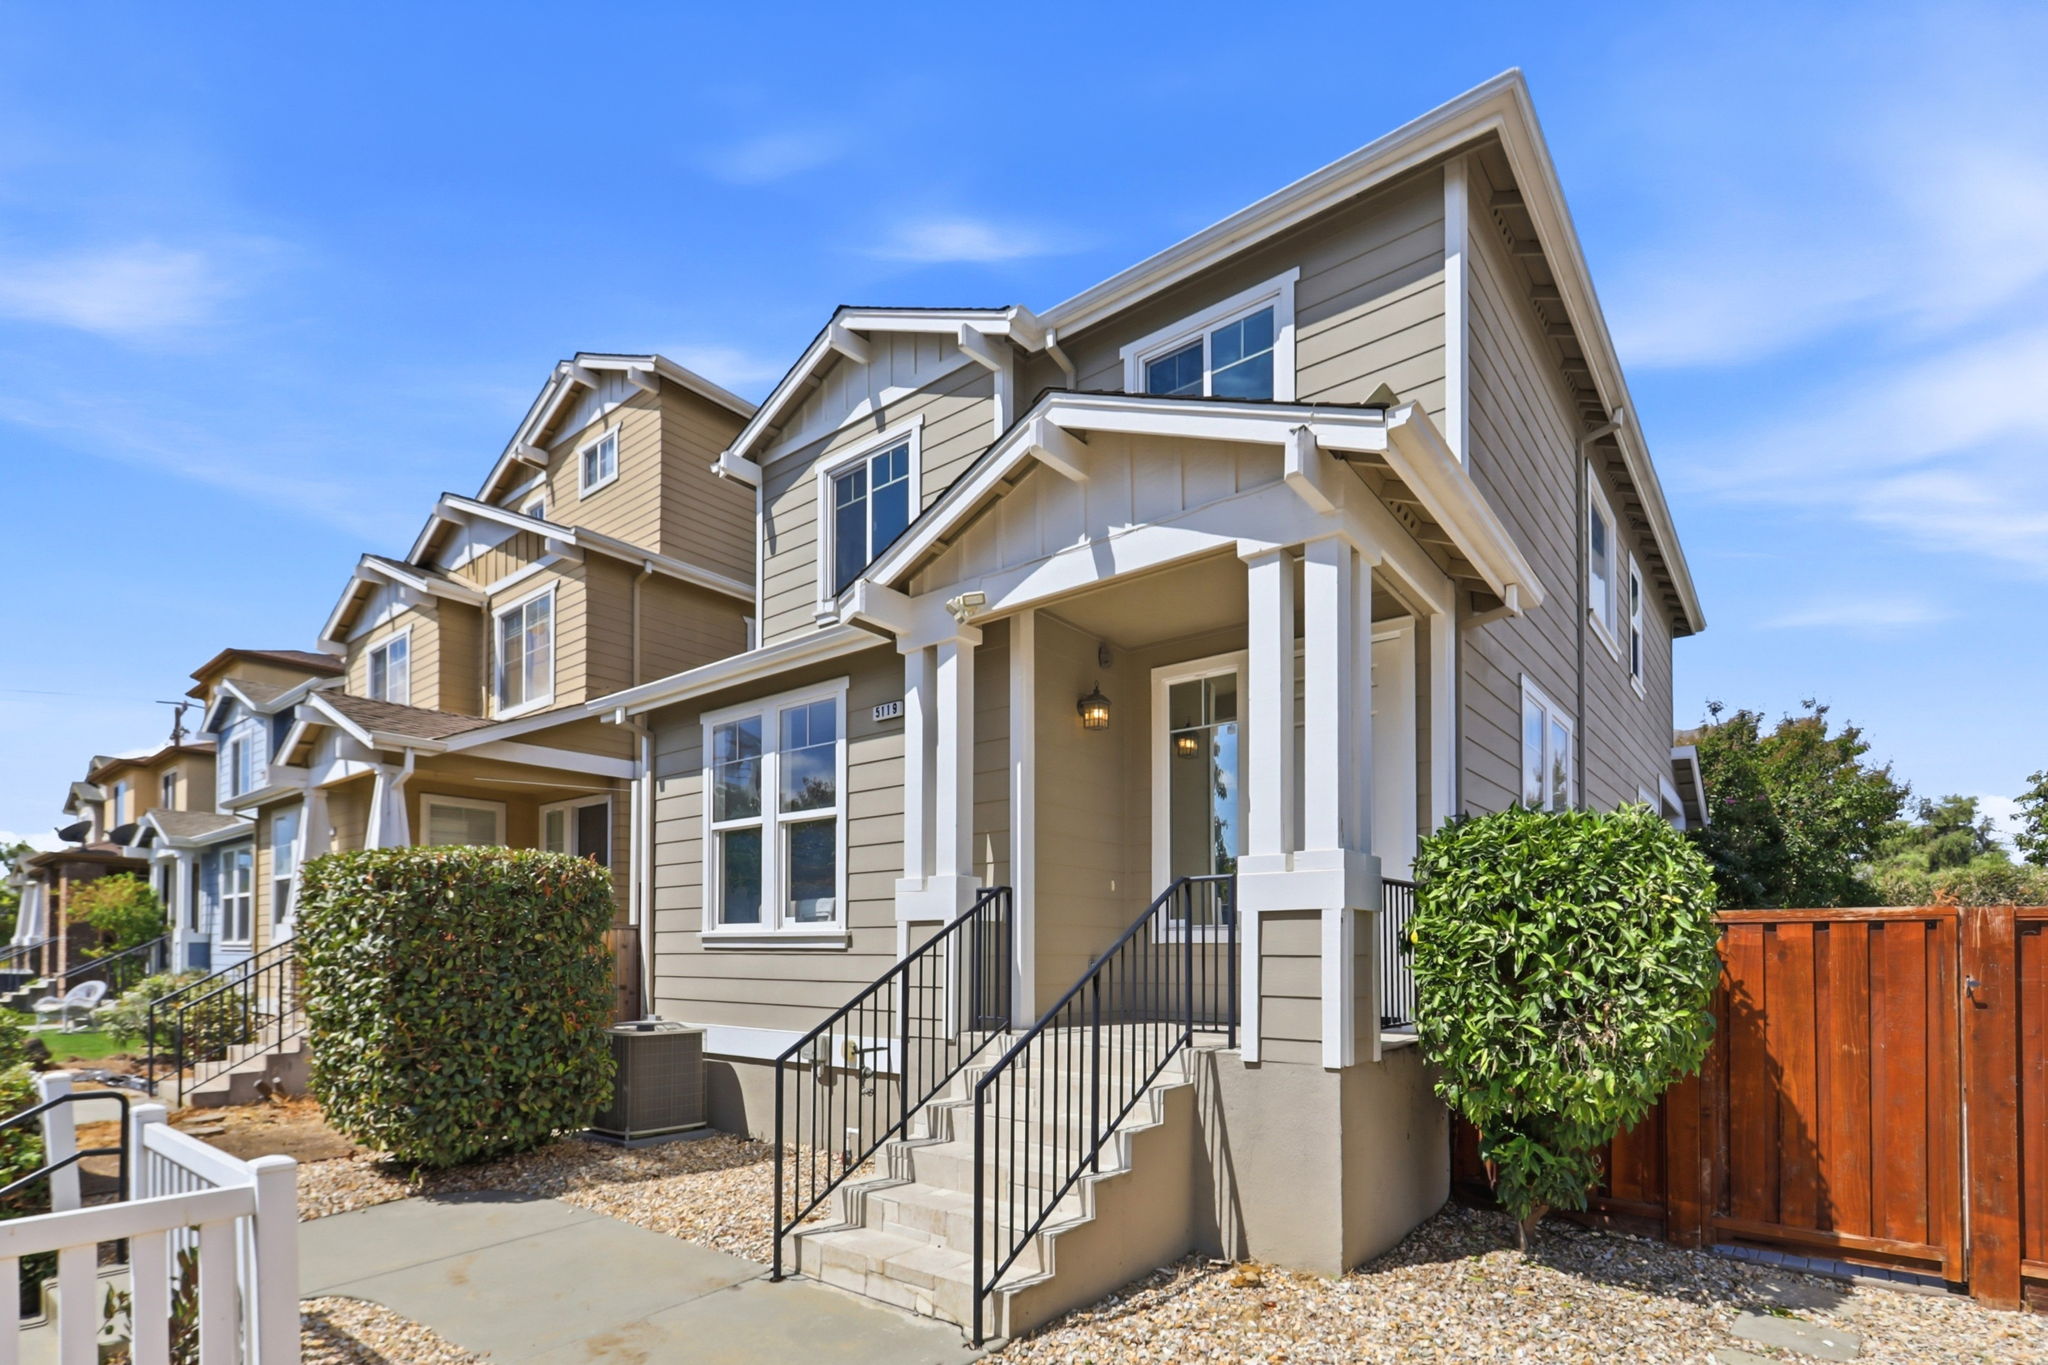
Charming Craftsman Home with Bright, Open Living Spaces
This inviting Craftsman-style home at 5119 Trinity Park Dr offers 1,800 square feet of thoughtfully designed living space across three bedrooms and three bathrooms. A covered front porch with white column details and a stone walkway sets a warm tone before entering the light-filled living room with carpet flooring and abundant windows. The open kitchen features crisp white cabinetry, dark granite countertops, stainless steel appliances, and a breakfast bar that flows into a dining area with hardwood floors and a staircase accented by white balusters. Upstairs, the primary suite includes a tray ceiling, walk-in closet, and an en-suite bath with dual vanities, a soaking tub, and a separate glass-enclosed shower. Additional bathrooms showcase tile flooring and updated fixtures. Outside, a fenced patio provides a private space for relaxing or entertaining. Convenient in-unit laundry adds everyday practicality. Schedule a showing today to experience this home in person.
AB-723 Compliance Page: Premium Bundle
Contact
Feel free to contact us for more details!